
Just Listed


Address
5325 Kestral Lane Ne, Lacey, WA
Price
$ 1,200,000
Property Attributes
- ID#2586760
- TypeSingle Family
- CountyTHURSTON
- CityLacey
- AreaThurston Ne
- NeighborhoodOlympia
- Zip98516
- StyleCraftsman
- Year Built2021
- Taxes$ 9402
- Price$ 1,200,000
- Bedrooms4
- Full Bathrooms3
- Half Bathrooms1
- Sqr Footage3232
- Lot Size1.1666 Acres
Data Source:
Northwest Multiple Listing Service (NWMLS)
Property Description
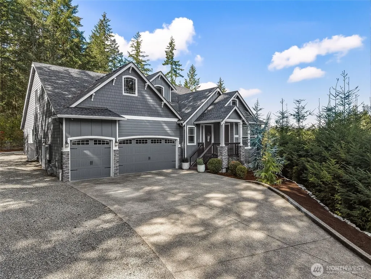
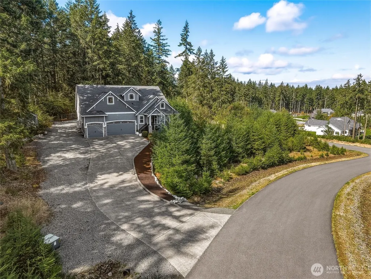
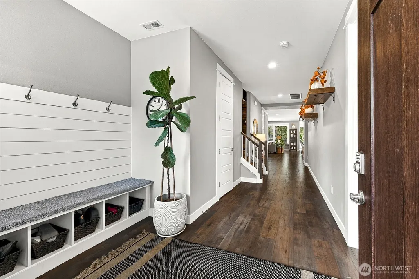
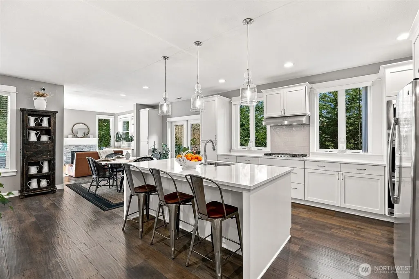
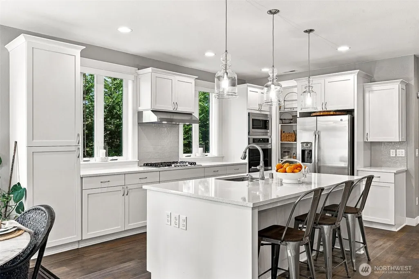
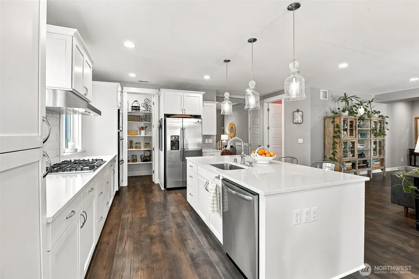
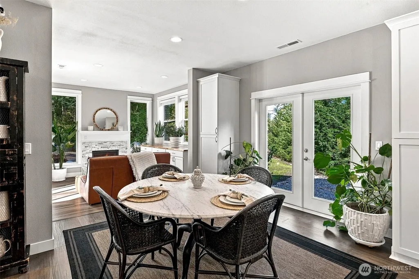
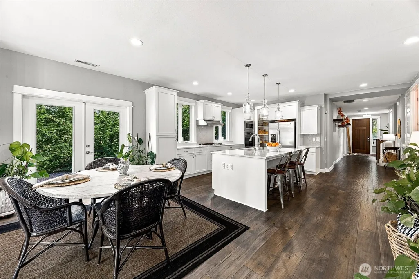
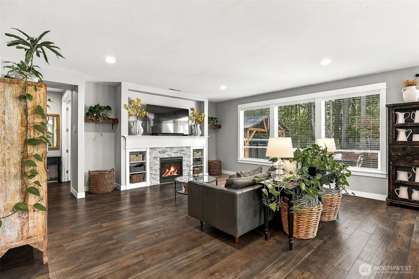
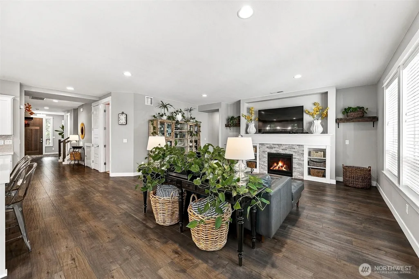
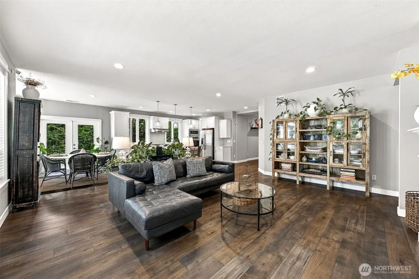
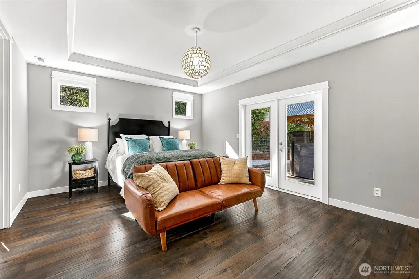
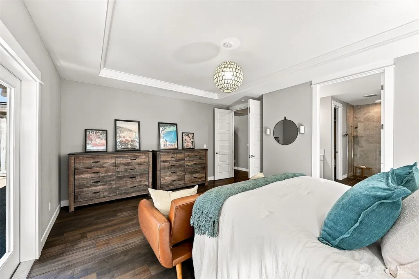
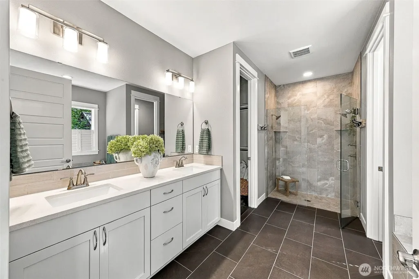
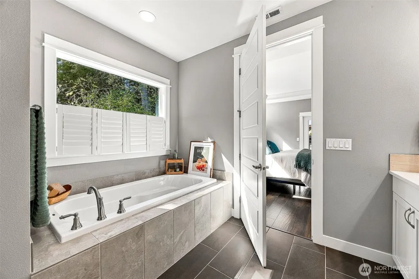
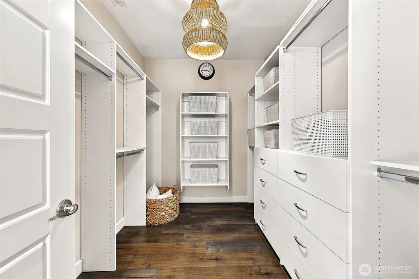
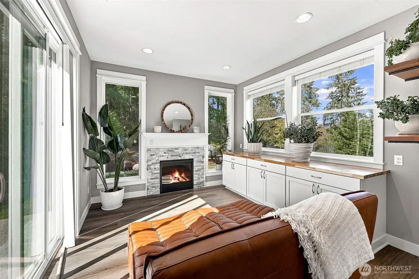
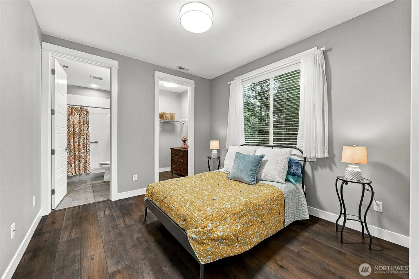
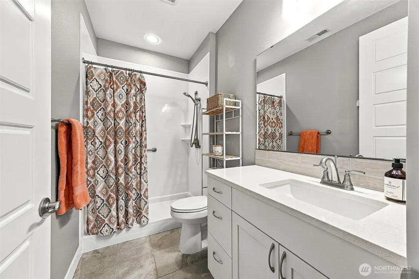
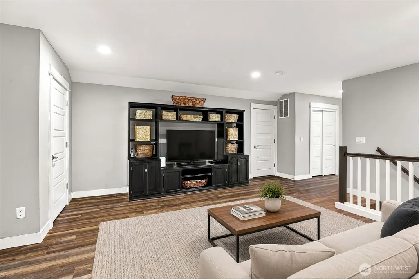
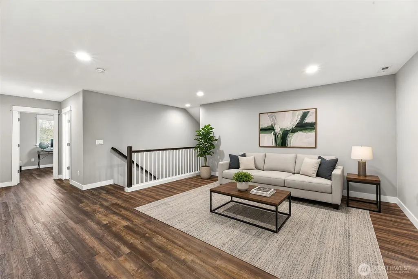
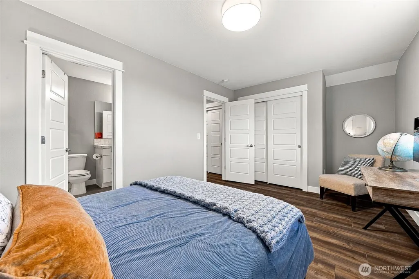
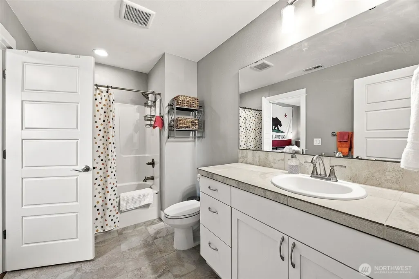
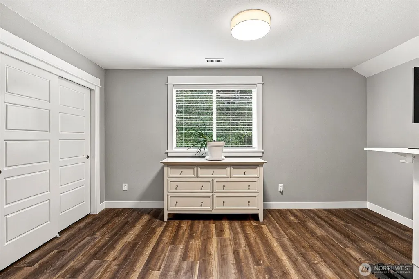
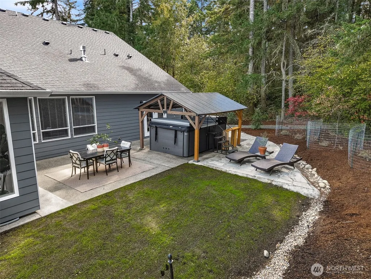
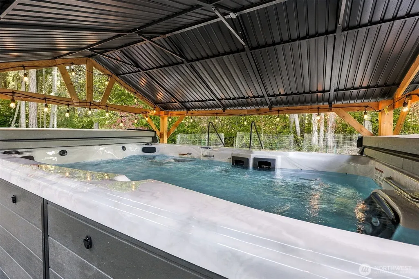
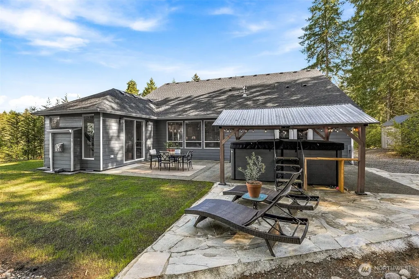
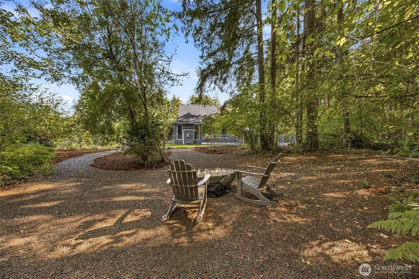
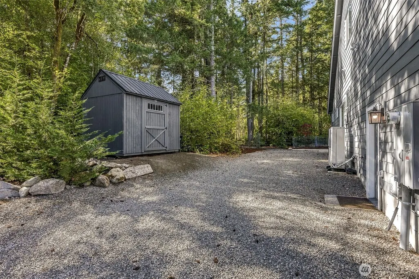
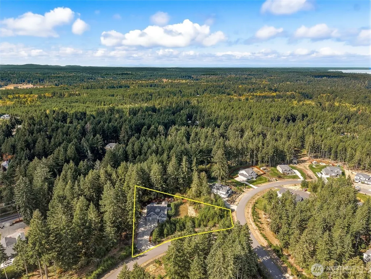
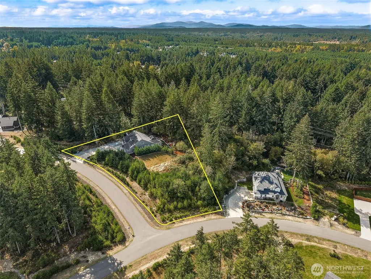
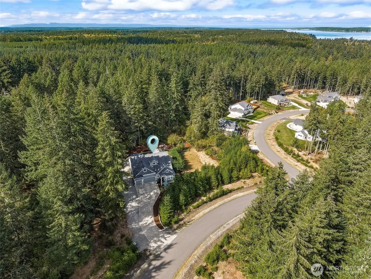
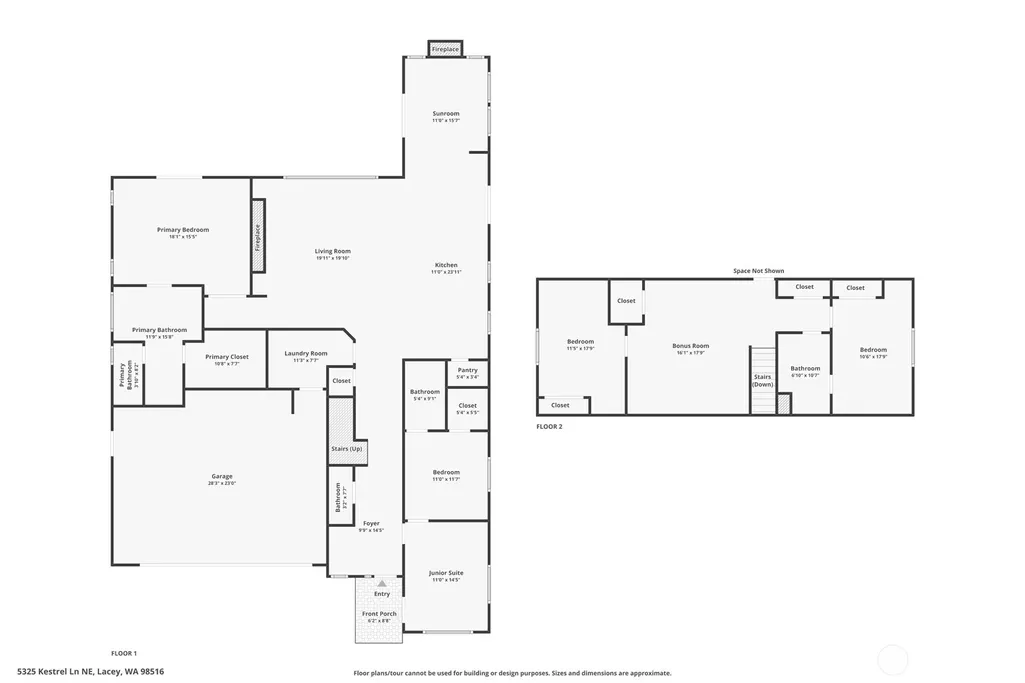
Discover the space, flexibility, and privacy of the Garrette Custom Homes Sierra Multi-Gen, beautifully situated on 1.16 wooded acres in the sought-after Woodlands at Silverhawk. With 3,232 sq ft, this thoughtfully designed home features a main-level primary suite with a luxurious 5-piece ensuite and French doors opening to the patio. The open great room centers around a cozy gas fireplace and flows into a chef’s kitchen with a 4' island, quartz countertops, Frigidaire Gallery stainless steel appliances, and double ovens. A sunroom off the living area provides a bright, inviting space to relax and enjoy the peaceful surroundings. The dedicated multi-generational living area includes a private entrance, kitchenette, den, and additional bedroom, offering comfortable accommodations and added flexibility for extended living. Upstairs, two additional bedrooms and a spacious loft/bonus area provide even more room to spread out, along with abundant storage throughout. Outside, enjoy your wooded retreat with a swim spa, gazebo, firepit area, and plenty of space to relax or entertain. Additional features include a 3-car garage, 66-gallon water tank, NEMA 14-50 EV charging, and central A/C. Conveniently located near I-5, Costco, shopping, dining, and JBLM, making everyday errands and commuting a breeze.
| Elementary School | Middle School | High School |
|---|---|---|
| Buyer To Verify Elementary School | Buyer To Verify Middle School | Buyer To Verify High School |
| Price History | |
|---|---|
| 9/24/2026 | Listed $1,200,000 |
General Features
| Living Area | 3232 |
|---|---|
| Sewer | Septic Tank |
| Heating | Forced Air |
| Cooling | Central Air,Forced Air |
| Possession | Closing |
| Roof | Composition |
| Appliances | Dishwasher,Disposal,Double Oven,Microwave,Stove(s)/Range(s) |
| HOA Fee | 65 |
| Architectural Style | Craftsman |
| Security Features | Security Gate,Security System |
| Year Built | 2021 |
| Topography | Level,Partial Slope |
| Levels | Two |
| Property Subtype | Single Family Residence |
| Tax Year | 2026 |
| Community Features | CCRs |
| Assoc Fee Paid Per | Monthly |
| County | Thurston |
| New Construction | No |
| Property Type | Residential |
| HOA | Yes |
| Attached Garage | Yes |
| Subdivision Name | Olympia |
| Garage Y/N | Yes |
| Full Baths | 2 |
| Special Listing Conditions | None |
| Status | Active |
| Directions | GPS Works :) |
| High School | Buyer To Verify |
| City | Lacey |
| Entry Location | Main |
| Senior Community Y/N | No |
| High School District | North Thurston |
| MLS Area | 446 - Thurston Ne |
| Lot Size Units | Square Feet |
| Lot Size Square Feet | 50818 |
| Carport Y/N | No |
| Listing Terms | Cash,Conventional,FHA,VA Loan |
| Elementary School | Buyer To Verify |
| Land Lease Y/N | No |
| Tax Annual Amount | 9402 |
| Middle/Junior High School | Buyer To Verify |
| Public Remarks | Discover the space,flexibility,and privacy of the Garrette Custom Homes Sierra Multi-Gen,beautifully situated on 1.16 wooded acres in the sought-after Woodlands at Silverhawk. With 3,232 sq ft,this t |
| Virtual Tour | https://www.zillow.com/view-imx/cbefbd44-9532-4d13-9d4f-4e7962397c7a?wl=true&setAttribution=mls&initialViewType=pano |
| Structure Type | House |
| Building Area Units | Square Feet |
| Standard Status | Active |
| Water Company | NW Water Systems |
| Property Style | 12 - 2 Story |
| NWM_ShowMapLink | Yes |
Interior Features
| Interior Amenities | Bath Off Primary,Dbl Pane/Storm Window,Fireplace,French Doors,Loft,Pantry,Security System,Walk-In Closet(s),Water Heater |
|---|---|
| Basement | None |
| Flooring | Vinyl Plank |
| Total Fireplaces | 2 |
| Fireplace Features | Gas |
| Air Conditioning Y/N | Yes |
| Heating Y/N | Yes |
| Fireplace Y/N | Yes |
| Half Baths | 1 |
| 3/4 Baths | 1 |
| Total Bedrooms | 4 |
| Main Level Bedrooms | 2 |
| Total Baths | 4 |
| Water Heater Type | Electric |
| Water Heater Location | Garage |
| Fireplaces Main | 2 |
| Power Production Type | Electric,Natural Gas |
| Baths Three Quarter Main | 1 |
| Bedrooms Upper | 2 |
| Baths Half Main | 1 |
| Baths Full Upper | 1 |
| Baths Full Main | 1 |
| Bathrooms | 3.25 |
Exterior Features
| Exterior Amenities | Cement Planked,Stone |
|---|---|
| Vegetation | Garden Space,Wooded |
| Parking Features | Driveway,Attached Garage,RV Parking |
| Lot Features | Dead End Street,Paved |
| Water Source | Community |
| Total Parking | 3 |
| Inclusions | Dishwasher(s),Double Oven,Garbage Disposal,Microwave(s),Stove(s)/Range(s) |
| Foundation Details | Poured Concrete |
| Spa | Yes |
| Building Area Total | 3232 |
| Lot Size Acres | 1.1666 |
| Waterfront Y/N | No |
| Covered Spaces | 3 |
| Irrigation Water Rights Y/N | No |
| Site Features | Electric Car Charging,Gas Available,Gated Entry,High Speed Internet,Hot Tub/Spa,Outbuildings,Patio,RV Parking |
Amenities
- Foreclosure
- Views
- Short Sale
- New Construction
- Adult 55+
- Lease To Own
- No HOA Fees
- Furnished
- Primary On Main
- Air Conditioning
- Seller Finance
- Green
- Fixer Upper
- Horse
- Golf
- Fireplace
- Deck
- Garage
- Basement
- Pool
Property vs Single Family Average in 98516
Price
Taxes
Year Built
In The Neighborhood
Open House
Olympia
$ 535,000
- Type
- Single Family | Active
- Size
- 1,547 SqFt
- Rooms
- 3 Beds + 2 Baths
 Listed by: John L. Scott, Inc.
Just Listed
Olympia
$ 499,000
- Type
- Single Family | Active
- Size
- 1,658 SqFt
- Rooms
- 3 Beds + 2 Baths
Listed by: Keller Williams South Sound
Just Listed
Olympia
$ 575,000
- Type
- Single Family | Active
- Size
- 2,016 SqFt
- Rooms
- 4 Beds + 2.5 Baths
Listed by: Windermere Real Estate/East
Just Listed
Olympia
$ 785,000
- Type
- Single Family | Active
- Size
- 2,083 SqFt
- Rooms
- 3 Beds + 2 Baths
Listed by: Keller Williams South Sound
Just Listed
Olympia
$ 572,000
- Type
- Single Family | Active
- Size
- 1,908 SqFt
- Rooms
- 3 Beds + 2 Baths
Listed by: Elite Properties
Just Listed
Olympia
$ 549,950
- Type
- Single Family | Active
- Size
- 2,081 SqFt
- Rooms
- 4 Beds + 2.5 Baths
Listed by: Abbey Realty Inc
Just Listed
Olympia
$ 395,000
- Type
- Single Family | Active
- Size
- 976 SqFt
- Rooms
- 3 Beds + 1 Baths
Listed by: Wilcox Real Estate
Open House
Olympia
$ 795,000
- Type
- Single Family | Active
- Size
- 2,318 SqFt
- Rooms
- 3 Beds + 2.5 Baths
Listed by: simpliHOM Residential
Just Listed
Olympia
$ 435,000
- Type
- Single Family | Active
- Size
- 814 SqFt
- Rooms
- 2 Beds + 1 Baths
Listed by: Keller Williams Rty Tacoma
Just Listed
Olympia
$ 499,500
- Type
- Single Family | Active
- Size
- 1,816 SqFt
- Rooms
- 3 Beds + 2 Baths
Listed by: Coldwell Banker Evergreen
Open House
Tumwater
$ 620,000
- Type
- Single Family | Active
- Size
- 2,384 SqFt
- Rooms
- 4 Beds + 2.5 Baths
Listed by: Abbey Realty Inc
Olympia
$ 510,000
- Type
- Single Family | Active
- Size
- 1,526 SqFt
- Rooms
- 3 Beds + 2 Baths
Listed by: Virgil Adams Real Estate, Inc.
